

Your wedding.
We've got you.
Whether you're just imagining your day or already counting down to it, consider this your Pine Brook Manor planning headquarters. Everything we've thoughtfully gathered to make the journey easier.
Explore our generous included furnishings, beautiful spaces and the possibilities for your celebration.
See What's IncludedReview what's included, design your preferred layout, choose vendors and bring us along as plans take shape.
Your Planning RoadmapFrom furnishings and real floor plan inspiration to favorite vendors, wedding insurance and guest guides, we've gathered the assets you need in one easy place.
We come with quite a lot of furniture.
Really, quite a lot. While many venues require couples to source tables, chairs and lounge furniture separately, much of that beautiful foundation is already included at Pine Brook Manor.
That means fewer rentals to coordinate and more time for the personal details that make your wedding yours.
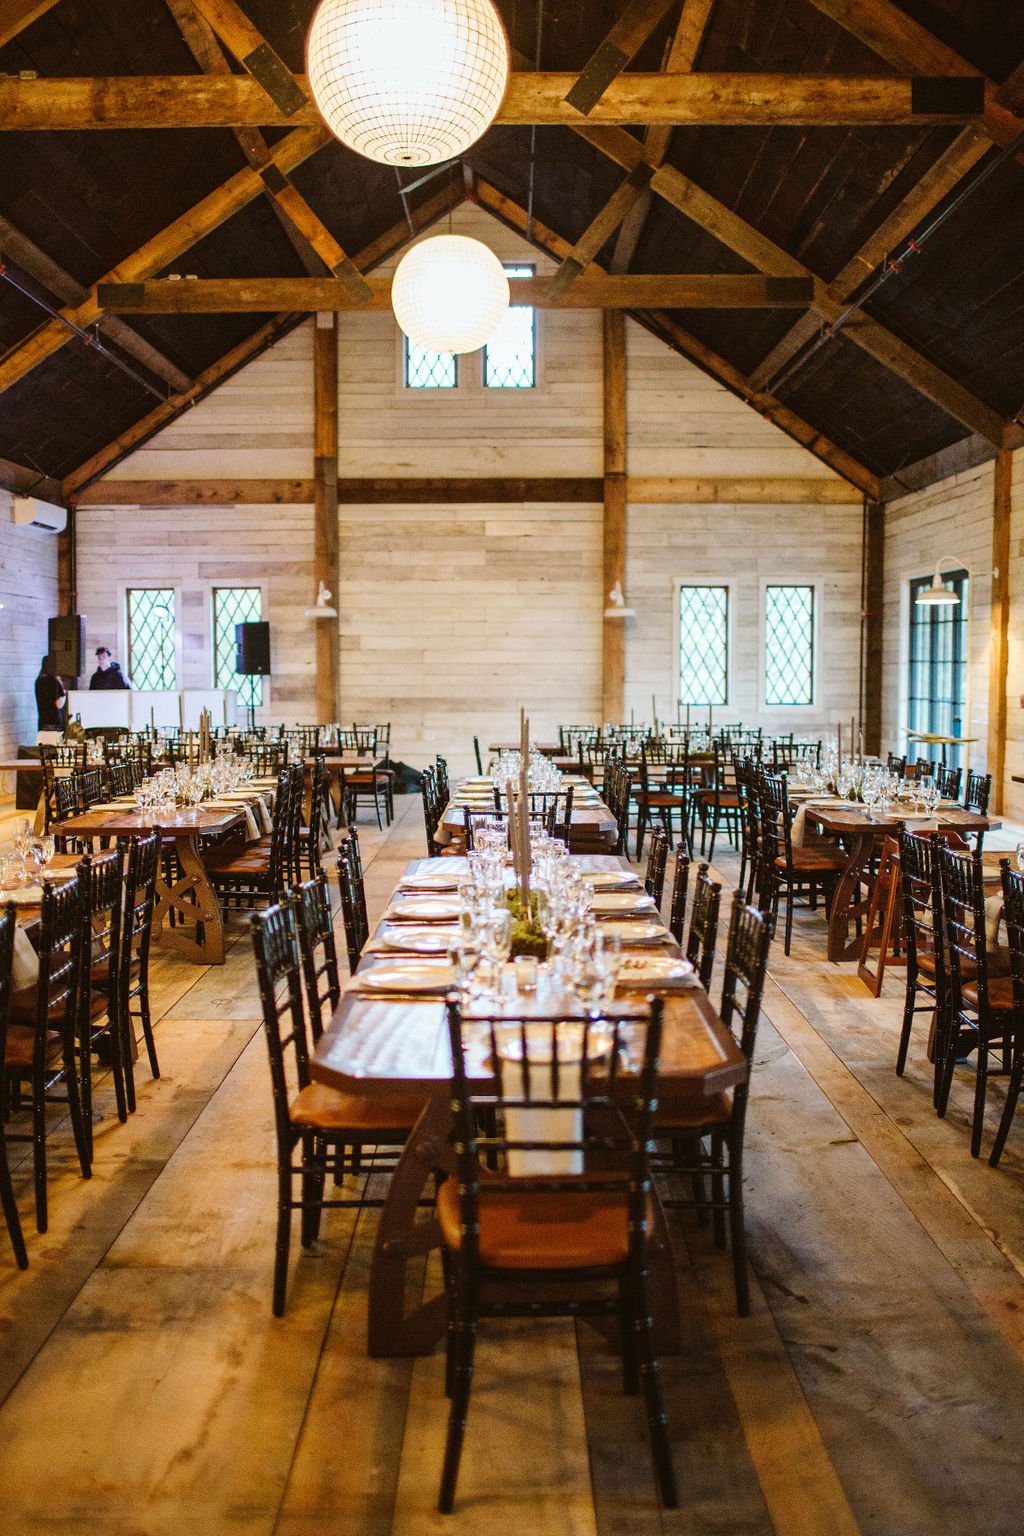
Mix the tables. Make it yours.
Long artisan tables alongside classic rounds? Absolutely. Rectangular tables with cocktail seating and a cozy lounge? That works too. You can mix styles to fit your preferred layout.
Let's see what we have.
Explore our tables, chairs, lounges and extra pieces. Open each item to see dimensions, quantities and styling ideas.
Handcrafted Artisan Tables 11 included · About 10–12 guests
Size: 10 ft long.
Linens: Not required. The wood looks beautiful uncovered.
Styling: An optional 16–20 ft gathered muslin runner with flowers and candlelight.
Round Banquet Tables 15 included · About 8–10 guests
Size: 5 ft diameter (60 in).
Recommended rental linen: 120-inch round for floor length.
Styling: Layered linens, candlelight and florals.
Rectangular Banquet Tables 15 included · About 8–10 guests
Size: 8 ft long × 30 in wide.
Recommended rental linen: 90 × 156 inches for floor length.
Styling: Connect tables for long family-style dining.
Half-Moon Sweetheart Table 1 included · Seats 2
Size: Approximately 5 ft across.
Recommended rental linen: 120-inch round as a starting suggestion. Confirm actual fit.
Styling: Soft fabric, lace and petite flowers.
We provide 13 convertible cocktail tables in total. Use them as Highboy Cocktail Tables, Seated Cocktail Tables or a mix. Combined total: 13.
Highboy Cocktail Table 30-inch round top · Standing
Recommended rental linen: 114-inch round for floor length.
Other looks: 120-inch for slight pooling; 132-inch for gathered or cinched styling.
Seated Cocktail Table 30-inch round top · Seated
Recommended rental linen: 90-inch round for floor length.
Styling: Pair with padded Chiavari chairs.
Black Chiavari Chairs 174 · Padded seats
Our recommended reception chairs. Comfortable, elegant and ready without covers.
Kelly Green Chiavari Chairs 31 · Unpadded seats
Additional seating available. More than 174 Chiavari chairs requires mixing black and Kelly green.
Midcentury Leather Couches 4 · Blue leather
Perfect for lounge and conversation areas.
Baby Blue Velvet Couch 1 included
A soft accent for lounges and getting-ready photos.
Accent Chairs 2 included
Additional accent seating for cozy arrangements.
We recommend separate ceremony chairs or benches, leaving padded Chiavari chairs in place for reception dining.
Triangular Wedding Arch 1 included
Style with florals, greenery or fabric. Decorations and specialist installation are separate.
Natural-Wood Highchairs 2 included
For our littlest guests. Add them to your final seating plan.
Wondering how it all fits together?
Explore two reception layouts recreated from Pine Brook Manor's actual diagrams. We've given them a simple architectural sketch treatment so you can focus on how the room comes together.
100 Guests Long Tables · Communal Dining
This layout groups rectangular banquet tables throughout Heritage Hall, including joined tables along the upper and lower right side of the room.
Furniture: Rectangular banquet dining tables, with several tables connected into longer seating groups.
Recommended linens: 90 × 156-inch floor-length linens for standard 8 ft rectangular tables. Linens are rented separately.
This is a visualization of an actual layout, not a guaranteed 100-seat configuration. We'll confirm final seating capacity and table counts against your approved plan.
140 Guests Classic Round Tables · Banquet Reception
Fourteen 5 ft round banquet tables, with ten seats at each, fill the main reception space. The DJ is positioned on the main level.
Furniture: 14 round tables and 140 reception chairs.
Recommended linens: 14 rented 120-inch round linens for floor-length styling.
Why this works: Guests are seated in smaller conversational groups, creating a classic banquet reception.
Both examples preserve the overall furniture arrangement of existing reception diagrams. They are styled visual references rather than measurements or final approvals. Your proposed layout will be reviewed for comfortable guest flow, accessibility and capacity.
Create your wedding floor plan.
Bring your vision to life with Cvent Event Diagramming. Explore arrangements, mix furnishings and visualize how your celebration can come together.
Pine Brook Manor's floor plans and furnishings are available in Cvent alongside a library of standard-sized event furniture.
Direct Free Plan registration. Select Host when prompted.
How to create your floor plan, step by step
Follow the button above. The complimentary plan is preselected.
Select Host when asked what best describes you.
Complete the signup prompts.
Enter your wedding details.
Select Create Diagram, then Venue Library, and search Pine Brook Manor.
Choose Heritage Hall or Hidden Brook.
Place tables, chairs, lounges and other elements.
Export your proposed PDF and send it to our team.
Important: Furniture in Cvent's general library may not be included in your venue rental. Our Furnishings Guide identifies the inventory available at Pine Brook Manor.
You're welcome to consider seating on the main level, loft and terrace in Heritage Hall. We'll review arrangements for capacity, accessibility, guest flow and weather.
Let's make linen shopping easier.
We provide the tables, but linens are not included. Enter the quantities and we'll build a list of recommended rental sizes for you.
- Enter your quantities above.
Confirm final linen sizes and quantities with your rental vendor.
Come see how it all comes together.
Explore our ceremony spaces, Heritage Hall and Hidden Brook. We'd love to hear what you're imagining for your wedding.
Your dream team, your choice.
Wonderful food, beautiful flowers, specialty cocktails and music that keeps everyone dancing. Bring your own qualified professionals or explore some of our favorites.
Our vendor policy is open, so these are recommendations, not requirements. Just keep us updated as your team comes together.
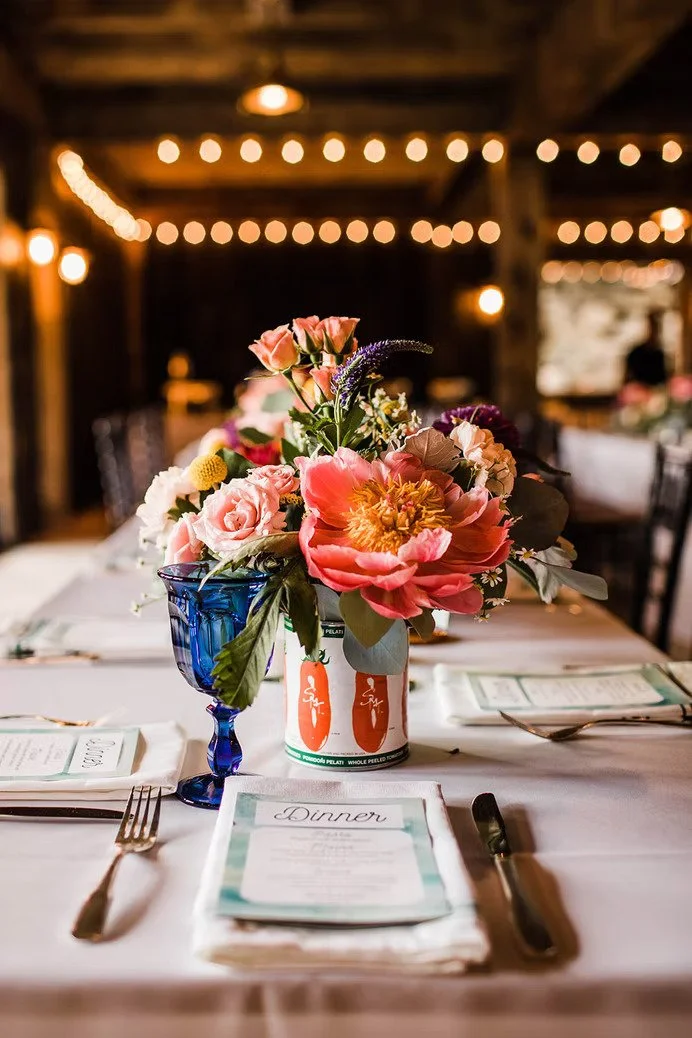
Find the people who get you.
We want you to bring your vision to life.
Who are you looking for?
Choose a service and explore a few options at a time.
Stay a little longer. Celebrate a little more.
Vows beneath the pines. A cozy after-party. One more breakfast with your favorite people. We love when couples make the most of being together.
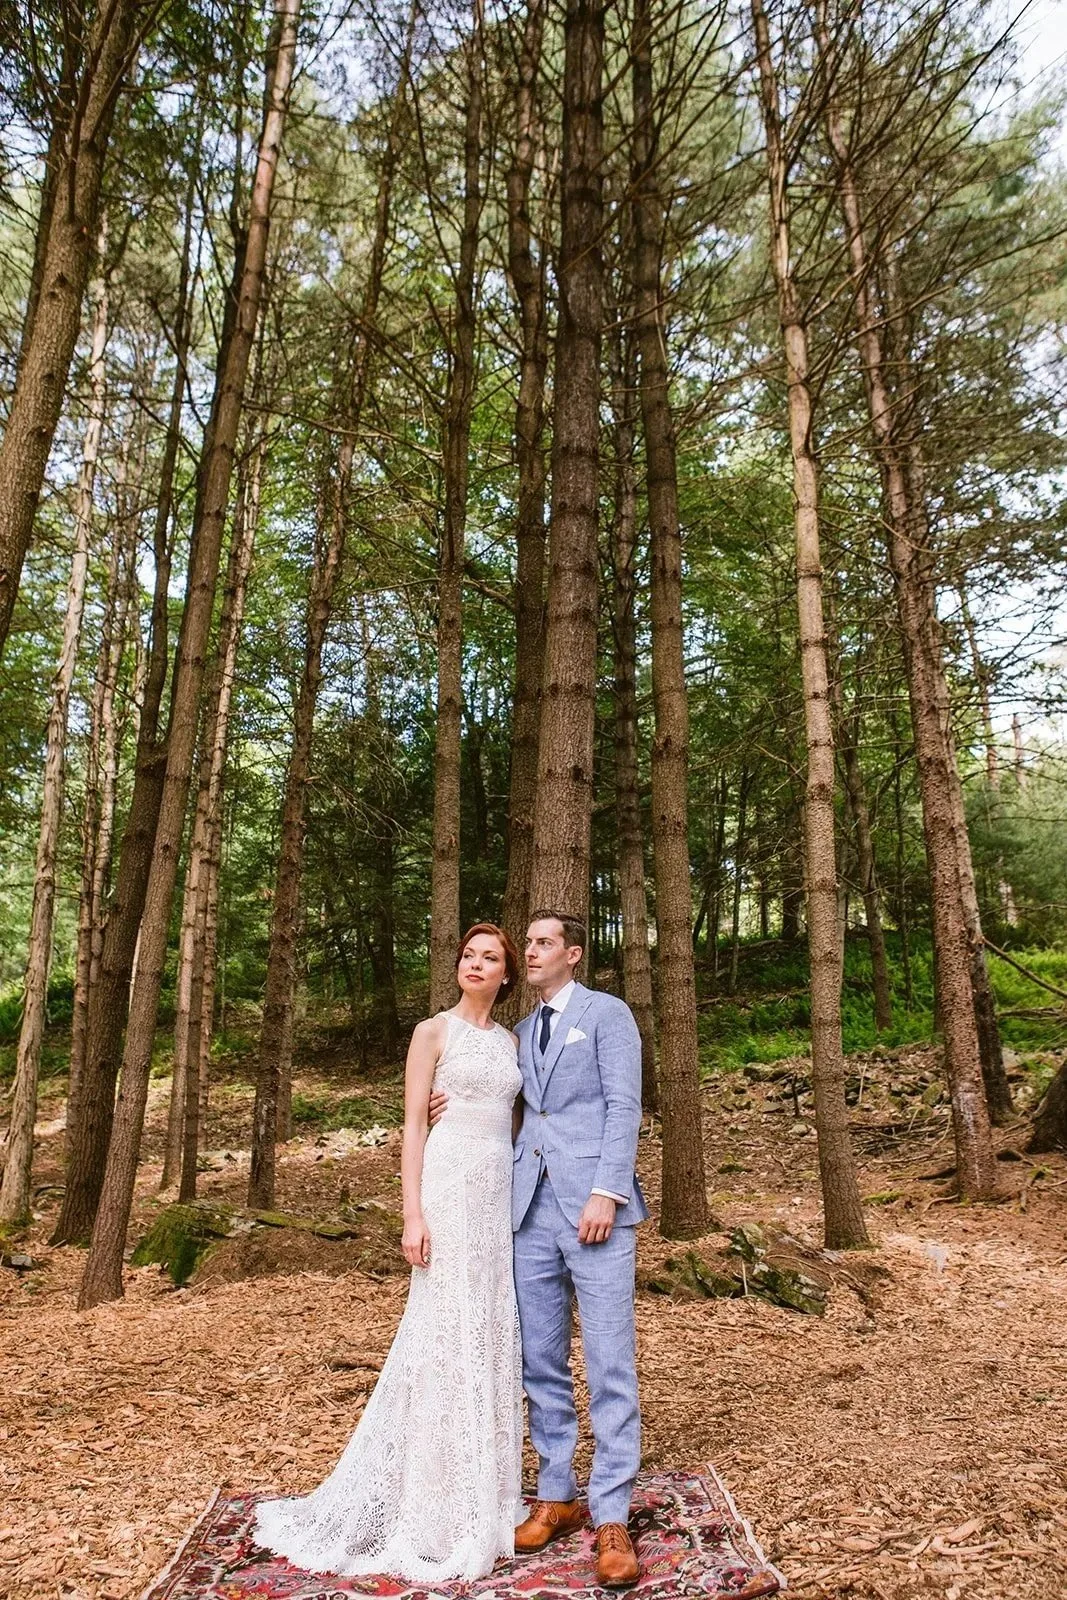
Make more memories here.
From the ceremony to the morning after.
Pine Grove, Grand Lawn and Brookside Pergola offer beautiful outdoor ceremonies. Heritage Hall and Hidden Brook offer indoor options without a separate ceremony rain tent.
The Inn offers eight en-suite rooms, typically sleeping 16 guests, with breakfast included. Ask about extra nights, welcome celebrations and farewell brunches.
Camping, glamping and tenting can be arranged with prior approval. The Mill House has one full bathroom with a shower and two toilets.
Have something special in mind?
We can explore additional events, experiences and scheduling arrangements together.
Already booked? Here's what comes next.
We're so happy you're celebrating here! Start by exploring what's included, then have fun putting your wedding together. We're right here as your plans take shape.
Review tables, padded reception chairs, lounges and ceremony pieces before booking additional rentals.
See FurnishingsUse the real layout examples, design in Cvent and share your proposed PDF with us.
Explore LayoutsChoose catering, bar service, planning and other professionals. Share their contact details with our team.
Find VendorsComplete wedding insurance, review your guest arrangements and prepare for the Final Details Meeting.
Wedding InsuranceSend us your layout PDF and vendor contact details. We'll help review the pieces and prepare for your big day.
Wedding event insurance
A little extra peace of mind. Wedding insurance can help protect you financially against certain unexpected situations before or during your celebration.
You're welcome to choose any insurer meeting your signed agreement. For convenience, we've linked a prefilled WedSure option many couples use.
Coverage to check
- General liability of at least $1 million per occurrence and $2 million aggregate.
- Cancellation or postponement coverage at least equal to your contracted venue fee.
- Required additional insureds, waiver of subrogation and deductible no greater than $1,000, as specified in your agreement.
- Any additional required coverage or endorsements.
Getting it done
- Open WedSure or another insurer.
- Confirm your date, venue and coverage details.
- Adjust any prefilled cancellation amount to match your agreement.
- Review the premium, purchase and send the documents.
Premiums may be around $150–$400, though pricing varies by coverage, event and provider. The insurer's final quote controls.
A few things couples often ask.
Good questions are always welcome. Here are some answers to help you keep planning.
Can we choose our own vendors?
Absolutely! We have an open vendor policy, no required in-house caterer and no food-and-beverage minimum.
Share your chosen vendors and contact information as plans come together.
Do our vendors need insurance?
Yes. Vendors providing services onsite need appropriate certificates of insurance. Please ask them to send the required documents directly to our team.
Can we hire bartenders and provide alcohol?
In New York, bartenders alone don't necessarily provide the authorization required for event alcohol service.
We recommend appropriately licensed or permitted providers. Some catering companies, including Shale Hill, can coordinate the required off-site permits for their own licensed service.
How late can we celebrate?
Tell us what you're envisioning. Many celebration details can be customized by arrangement, including event schedules.
Outdoor amplified music must end by 10 PM. Hidden Brook offers an indoor after-party option, subject to approved event hours.
Can we continue bar service at our after-party?
Yes, with appropriate licensed or permitted service during the approved after-party hours. Let us know your plans so we can coordinate.
What if it rains?
Heritage Hall and Hidden Brook offer indoor ceremony options, so you don't need a separate ceremony rain tent.
Can guests sit in the loft and terrace?
Yes, depending on your approved layout. Heritage Hall's main floor, loft and terrace offer additional seating possibilities. We account for capacity, accessibility and weather.
Do you provide linens?
Linens are not included. Our furnishing guide and linen builder list recommended rental measurements. The artisan tables look lovely uncovered, too.
Do we need separate ceremony seating?
We recommend renting ceremony chairs or benches. Keeping the included padded Chiavari chairs at the reception helps create a comfortable, seamless experience for guests.
Can we have a band or photo booth?
Absolutely. Ask vendors for their staging, power and equipment footprints, then include those in your Cvent layout.
What does the catering kitchen include?
Our catering prep kitchen has a sink and worktables. Caterers should plan for cooking, heating, refrigeration and service equipment their menu requires.
Can we offer late-night food?
Yes! Pizza, snacks and sweet treats are always popular. Onsite food-service vendors need the required insurance. Coordinate deliveries with our team.
When is our Final Details Meeting?
We'll reach out to schedule the meeting, typically around six weeks before your date. Meanwhile, explore furnishings, create your preferred layout and let us know your vendors.
Are there smoking restrictions?
Smoking and vaping are limited to designated areas to preserve the estate and keep guests comfortable.
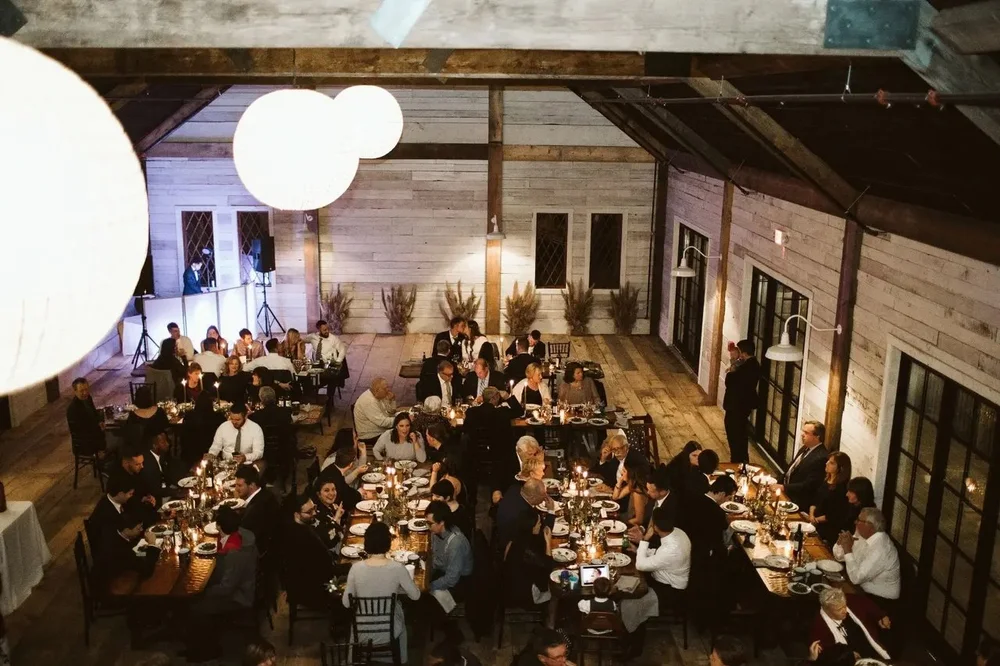
We've thought about your guests, too.
Where to stay, how to get here, places to eat and local adventures. We've gathered the good stuff into guides you can share.
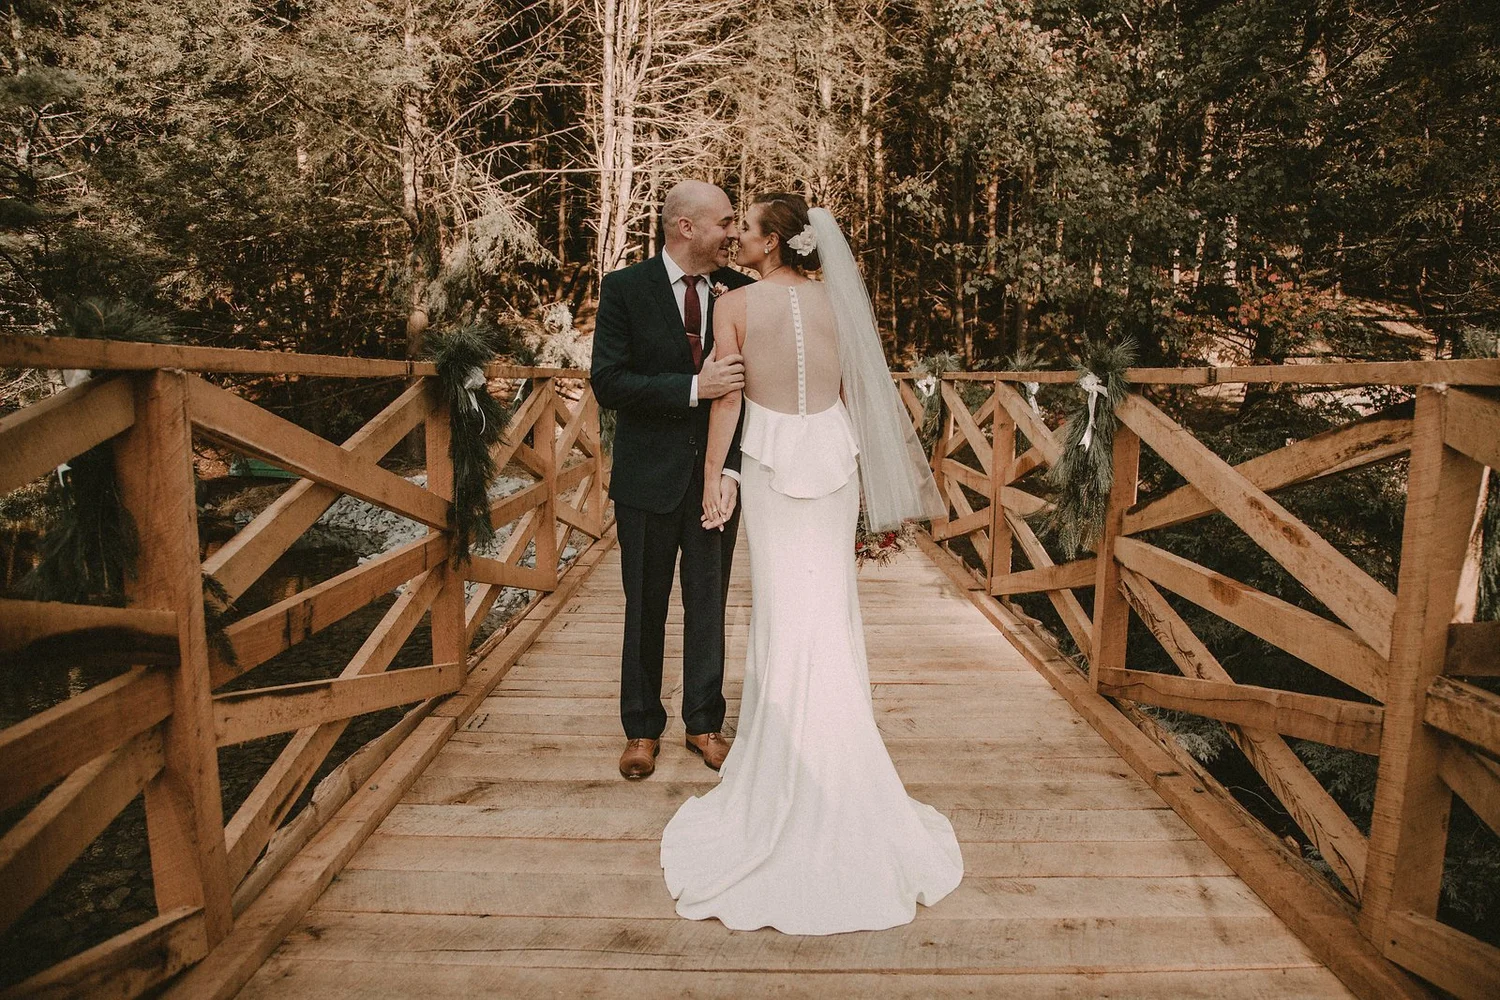
Your wedding.
We've got you.
Just getting started or already counting down to your day? We've gathered everything you need to dream, design and celebrate beautifully at Pine Brook Manor.
Explore our spaces, included furnishings and all the possibilities for your celebration.
Start ExploringFind recommended vendors, choose your locations and bring every detail together.
Start PlanningFavorite this page for furnishings, floor plans, recommended vendors, timelines, insurance and guest resources.
One beautiful estate.
So many ways to celebrate.
One of the things couples love most is the way our spaces work together. Your ceremony, cocktail hour, reception and after-party can each have their own setting.
Heritage Hall
Typically home to your wedding reception, with soaring timber-frame architecture, a beautiful spacious terrace and a loft overlooking the main floor.
Mix dining table styles, gather for dinner and enjoy dancing with your favorite people.
Maximum 143 guests on this floor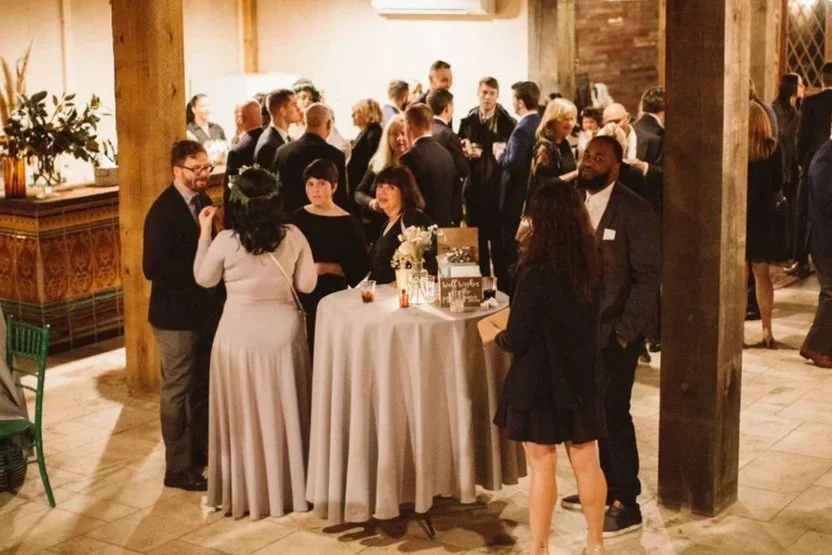
Hidden Brook
Usually our cocktail-hour setting, Hidden Brook is directly beneath Heritage Hall, complete with a fireplace and cozy lounge atmosphere.
Doors open onto the terrace and Grand Lawn, so guests can move between indoor cocktails, outdoor conversation and lawn games.
Hidden Brook can also host an approved indoor after-party.
Maximum 143 guests on this floorChoose your ceremony setting. Enjoy an indoor-outdoor cocktail hour in Hidden Brook, its terrace and Grand Lawn. Head upstairs for your reception in Heritage Hall, then consider returning downstairs for an indoor after-party.
Each floor has a maximum capacity of 143 guests, subject to its approved layout and occupancy restrictions. Heritage Hall's loft and terrace offer additional seating arrangement possibilities, but do not automatically increase its permitted occupancy.
We provide quite a lot.
Tables, chairs, lounge furniture, cocktail tables and even a ceremony arch are already here. Unlike venues where you begin by renting nearly everything, you're starting with a beautiful foundation.
Rent separate ceremony chairs or benches.
Our included black Chiavari chairs are padded and most comfortable for your reception. Separate ceremony seating keeps your reception ready while guests enjoy cocktail hour.
It's an easier transition for everyone and gives you more flexibility to style the ceremony your way.
Handcrafted wood that looks lovely without table linens.
Combine rounds, rectangles and long wood dining tables.
Separate ceremony and reception seating helps both spaces feel ready.
Explore All Included Furnishings Inventory, dimensions and recommended linen sizes
11 included, 10 ft long. Approximately 10–12 guests depending on arrangement. Linens not needed. Optional 16–20 ft gathered runners.
15 included, 5 ft diameter. Approximately 8–10 seats. Recommended rental linen: 120-inch round for floor length.
15 included, 8 ft × 30 in. Approximately 8–10 seats. Recommended rental linen: 90 × 156 inches.
One included, approximately 5 ft. Accommodates two guests. Verify final linen fit with your rental company.
30-inch round top. Recommended 114-inch round linen. Shared inventory with seated cocktail tables: 13 total.
30-inch round top. Recommended 90-inch round linen. Shared inventory with highboys: 13 total.
174 padded chairs. Recommended for reception dining and seated cocktail areas.
31 additional unpadded chairs. Seating above the black-chair quantity means mixing colors.
Four blue leather midcentury couches, one baby blue velvet couch and two accent chairs.
One triangular wedding arch and two natural-wood highchairs. Decorative installations arranged separately.
Explore Reception Layout Inspiration 100-guest long-table and 140-guest round-table arrangements
100 Guests · Long Tables
An arrangement of rectangular tables creates communal dining. Use 90 × 156-inch rental linens for each standard 8 ft table. Layout must be reviewed for capacity, accessibility and service clearance.
140 Guests · Round Tables
Fourteen 5 ft round tables with ten chairs each. Recommended linens: fourteen 120-inch rounds. Final arrangement requires approval within the 143-person floor limit.
Illustrative sketches, not architectural-scale diagrams or approved floor plans.
Create Your Wedding Floor Plan Complimentary Cvent Event Diagramming tool
Bring your vision to life.
Explore our floor plans and preset furnishings, alongside Cvent's standard event furniture library.
Follow our free registration link and select Host.
Enter your wedding details, then select Create Diagram.
Open Venue Library and select Heritage Hall or Hidden Brook.
Arrange your furnishings. Export the proposed layout as a PDF and share it with us.
Build Your Linen Rental List Recommended sizes, with a cocktail-table quantity limit
We provide the tables, but linens are rented separately. Enter quantities to create a recommended shopping list.
Enter quantities above.
Verify final dimensions and linen sizing with your rental company.
Wonderful people make wonderful celebrations.
We've gathered some of our recommended wedding professionals to help make choosing your team easier. We have an open vendor policy, so these are recommendations, never requirements.
Find your people.
Professionals who can help bring your vision to life.
Who are you looking for?
Browse a category or search for a favorite professional.
Share vendor names and contact details. All vendors providing onsite services must provide the required insurance documentation before the wedding.
Let's connect all the lovely little dots.
Choose your ceremony, cocktail, reception and after-party locations, then share your vision with our team. You don't need every answer today.
Where it all begins.
Choose your favorite setting and think about how you'd like your guests to experience the moment.
Indoors, outdoors or both.
Hidden Brook is a favorite setting, but tell us where you'd like your cocktail hour to take place.
Dinner, dancing and all the good stuff.
Choose your preferred reception setting and table arrangement. Our team will review final capacity, accessibility and service flow.
Want to keep celebrating?
An approved indoor after-party in Hidden Brook is a lovely way to extend the evening.
Who's helping bring it all together?
Share vendor names and details. Anything still undecided can remain open for discussion.
Build Your Wedding Day Timeline Enter any ceremony time from 11 AM to 6 PM
Choose your preferred ceremony time. We'll build a sample flow around it and include important venue deadlines.
Your Wedding Planning Checklist Choose your spaces and keep track of the next decisions
Check off the decisions you've made or details you've sent. This is a personal planning tool, not confirmation of venue approval.
Your Wedding Snapshot.
We'll organize the details you've entered so you can share your vision with Pine Brook Manor, including anything you're still deciding.
Answers are not saved permanently to an account. Download or email your summary before leaving this page. No details are submitted automatically.
The important little details.
Here are the practical items that help make your wedding feel seamless, from insurance to guest comfort and vendor logistics.
A little peace of mind.
Wedding liability insurance is required by your venue agreement. You may use any qualifying insurer. For convenience, many of our couples use WedSure, with starting venue details prefilled.
View Insurance Requirements Coverage and estimated premiums
The policy must satisfy the precise requirements of your signed agreement, including additional insured parties, applicable waiver of subrogation and deductible no greater than $1,000. Requirements for liquor liability and other coverage depend on your event arrangements.
Premiums are estimates and may vary. Verify the policy terms before purchase.
A few things couples often ask.
Have a question we haven't answered? Please reach out.
Can we choose our own vendors?
Absolutely. We have an open vendor policy. The businesses listed here are recommendations, not requirements.
How does alcohol service work?
Alcohol service at New York events requires appropriate licensing or permitting. Individual bartenders alone may not satisfy these requirements. Qualified providers such as Shale Hill can obtain the necessary off-site permits for their licensed service. Discuss your plans with our team.
How many guests can each floor accommodate?
Heritage Hall and Hidden Brook each have a maximum permitted occupancy of 143 guests per floor. Loft and terrace arrangements are reviewed within the applicable approved occupancy limits.
What restrooms are available in Heritage Hall?
Heritage Hall has five restroom facilities: one separate ADA-accessible bathroom and four individual gender-neutral toilet stalls. They're conveniently located for your reception guests.
Are there restrooms in Hidden Brook?
Yes. Hidden Brook has two individual ADA-accessible restrooms on its lower level.
What parking is available?
The estate has approximately 60 paved parking spaces, designated ADA-accessible parking and additional overflow parking available when needed.
Do we need to rent separate ceremony seating?
We recommend it. Our padded black Chiavari chairs are best kept at the reception, creating an easier transition for guests.
What happens if it rains?
Heritage Hall and Hidden Brook provide indoor ceremony options. You don't need a separate ceremony tent solely as a rain backup.
How late can we celebrate?
Outdoor amplified music must end by 10 PM. The standard celebration cutoff is midnight. Vendors then have until 1 AM for breakdown and load-out under the standard arrangement. Your signed agreement controls.
Who is responsible for end-of-night cleanup?
Vendors remove their equipment, rentals, décor, supplies, packaging and service materials within their approved load-out period. Work areas must be broom-swept and free of loose debris. Pine Brook Manor handles regular venue cleaning, including floors and restrooms.
Can we host a rehearsal, welcome party and farewell brunch?
Absolutely. Additional event days can be arranged before or after your wedding. You might choose a rehearsal, welcome party, wedding celebration and next-day brunch. Additional Inn nights may be arranged, too. Tell us what you're imagining so we can create an appropriate proposal around your plans.
Can we camp or glamp on the estate?
Camping, glamping and tenting are welcome by prior arrangement and approval. Let us know your intended setup.
What restrooms are in the Mill House?
The Mill House has two bathrooms: one full bathroom with a shower and toilet, plus one separate half bathroom with a toilet.
Do vendors need certificates of insurance?
Yes. Vendors providing services onsite need to share the required certificates of insurance before your celebration.
When will we review final details?
We'll reach out to coordinate your Final Details Meeting. In the meantime, this planning companion is a great checkpoint to help everything come together.
Stay a little longer.
Why limit the memories to one day? Additional events can be arranged before or after your wedding, from rehearsals and welcome parties to farewell brunches. Extra Inn nights can be arranged, too.
Eight en-suite rooms, typically sleeping 16 overnight guests, with breakfast included.
Rehearsals, welcome gatherings, extra event days, farewell brunches and other special experiences are available to discuss.
Camping, glamping and tenting can be arranged with prior approval.
One full bathroom with a shower and toilet, plus one separate half bathroom with a toilet.
We've thought about your guests, too.
Where to stay, how to get here, places to eat and little local adventures. We've gathered the good stuff into guides you can share.